Project Overview
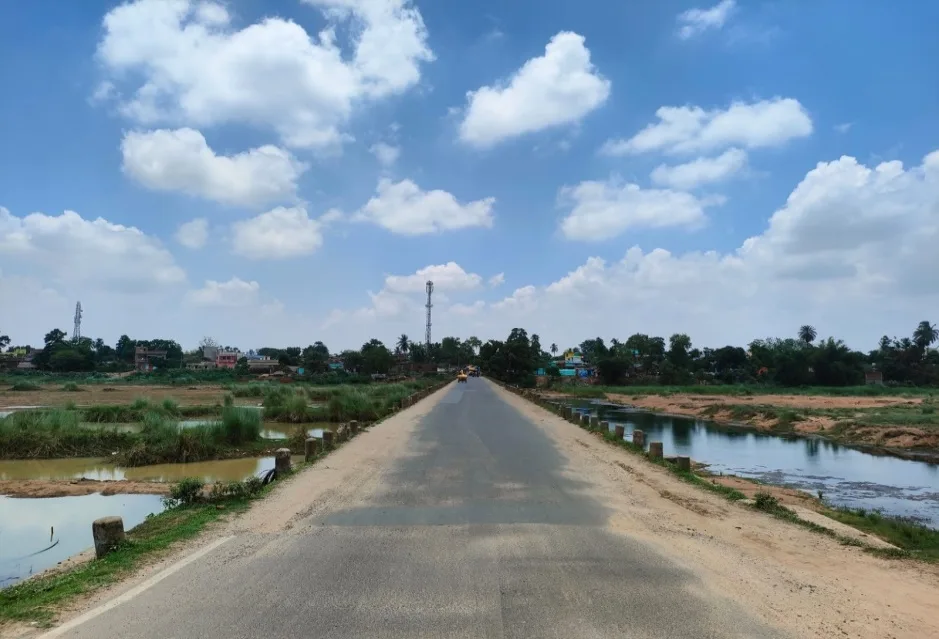
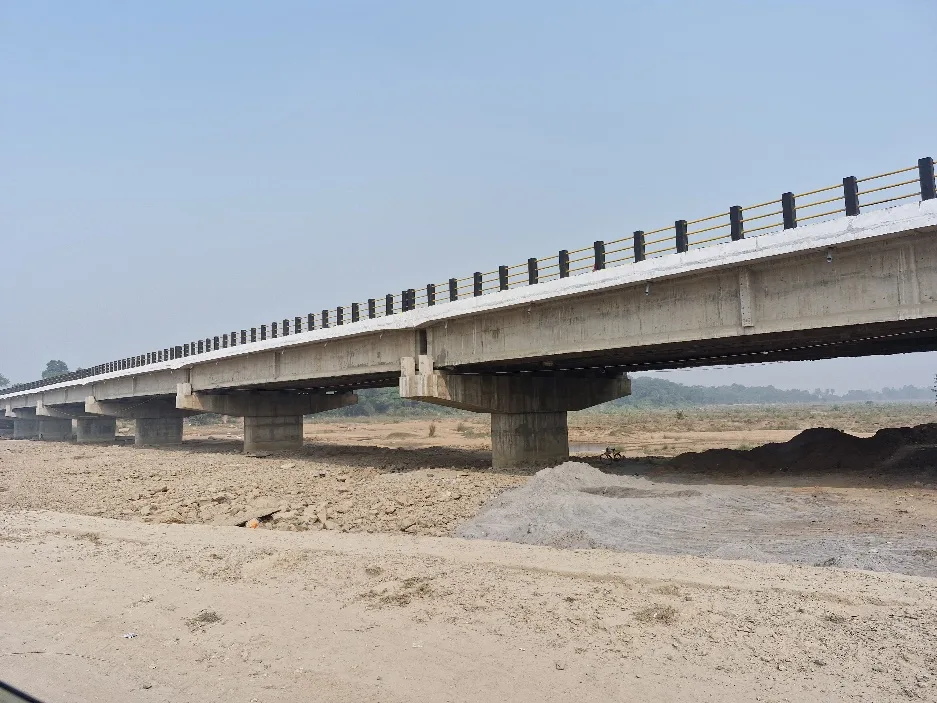
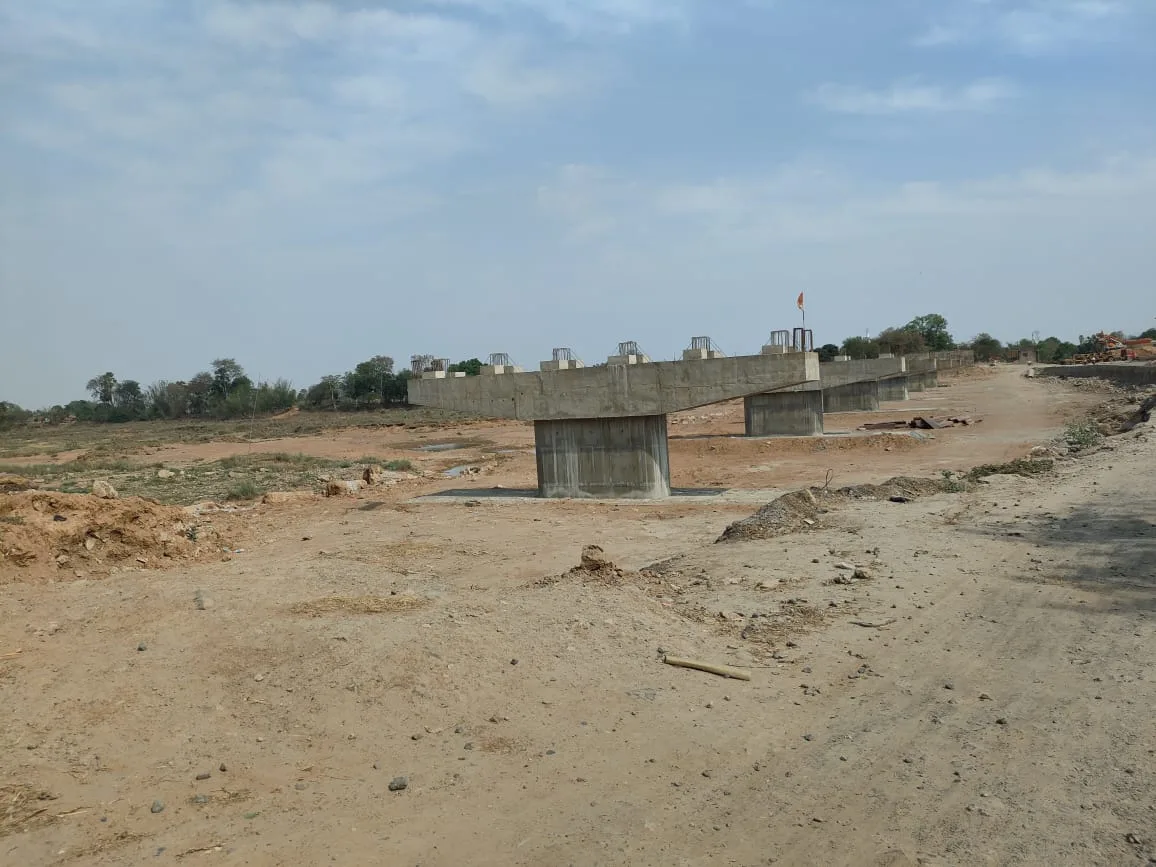
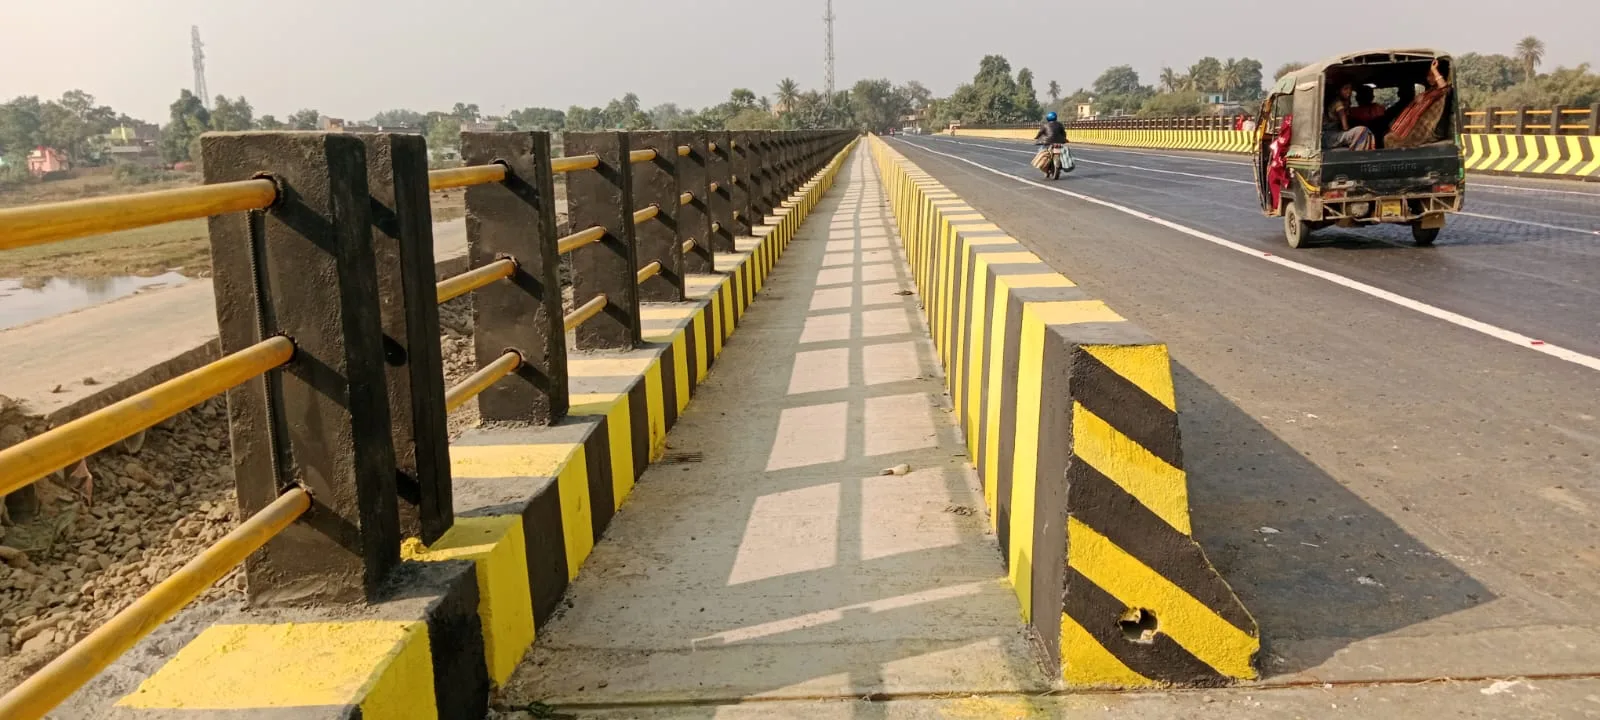
Construction Of New High Level RCC Major Bridge at existing location of Old Bridge Across Chir River in KM 199 on NH 333A and its approaches having an aggregate length of 700m 350m on both side in district banka in the state of Bihar on EPC Mode.
Project Details
- Project Authority: NH Division, Bhagalpur (Bihar) under MoRTH
- EPC Contractor: Hari Construction Associates Pvt. Ltd., Begusarai (Bihar)
- Type of Job: EPC mode
- Road Length: 1.0 km
- Carriageway: 2-Lane with Paved Shoulder
- Pavement: Flexible Pavement
- Construction Value: 31.25 Crore approx.
Structures
- Major Bridge: Total 01 nos. Span: 10x23.0M
Scope of Work
- Physical Site Visit & Ground Reality Assessment
- Study of RFP, Concession Agreement, Schedules B, C, D, H
- Study of Tender Drawings vs Site Requirement
- Original Ground Level (OGL) Survey, Centre Line Transfer
- ROW Demarcation, Utility Shifting Survey, Tree Counting
- Longitudinal Section & Cross Section Survey
- Contour Survey, DTM Generation
- Detailed Highway Design in Civil 3D / OpenRoads
- Geometric Design – Plan, Profile, Cross Section (10m Interval)
- TCS Drawings, Junction Design, Service Road Design
- Flexible & Rigid Pavement Design (IRC:37, IRC:58)
- Structural Design of All Structures:
- Hume Pipe Culvert, Box / Slab Culvert, Minor Bridge, Major Bridge, VUP, LVUP, SVUP, PUP, ROB, RUB, Flyover, Viaduct
- Foundation Design – Open, Pile, Well Foundation
- RE Wall Design, Retaining Wall, Breast Wall, Toe Wall
- Slope Protection Works – Cost Comparison (Geotextile vs Boulder vs PCC)
- Drain Design – Longitudinal Drain, Median Drain, Outfall
- Preparation of GFC Drawings with BBS, BOQ, Construction Sequence, Shuttering Scheme
- Proof Checking & IE/AE Approval Coordination
- Value Engineering – Reducing Steel / Concrete / Height to Save Cost & Time
- Change of Scope (COS) Proposal: Identification of COS Events as per CA Clause 16, Preparation of Detailed Design, Drawings, Estimate as per SOR, Rate Analysis for NS Items with 3 Quotations, Justification Note, Submission to IE/AE
- CA Cost / Additional Cost: Due to Change in Law, Change in Design, Extra Lead, Delay due to ROW / Utility
- Variation Statement, Extra Item Statement
- Road Marking & Signage Plan: Plan as per IRC:35, IRC:67, Placement Drawing, Quantity
- Junction Improvement Plan: Layout Plan, Turning Radius, Channelizer Island, Stop Line, Signal Location
- Road Safety Report / Audit: As per IRC:SP:88, Black Spot Analysis, Safety Measures, Crash Barrier Warrant, Speed Breaker, Rumble Strip Details
- Preparation of AsBuilt Drawings for Highway – Plan, Profile, Cross Section with Final Levels
- AsBuilt for All Structures – Foundation, Substructure, Superstructure with Actual Levels
- AsBuilt for Junction, Drain, RE Wall, Protection Works
Project Gallery