Project Overview
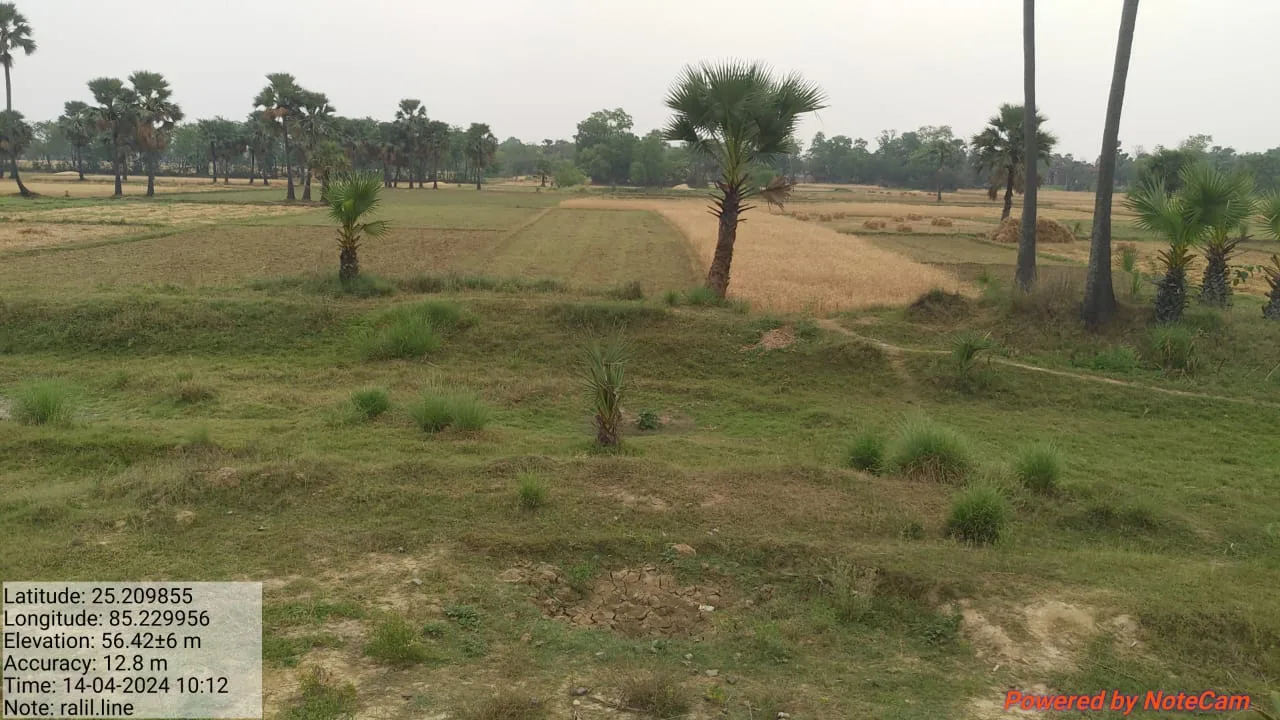
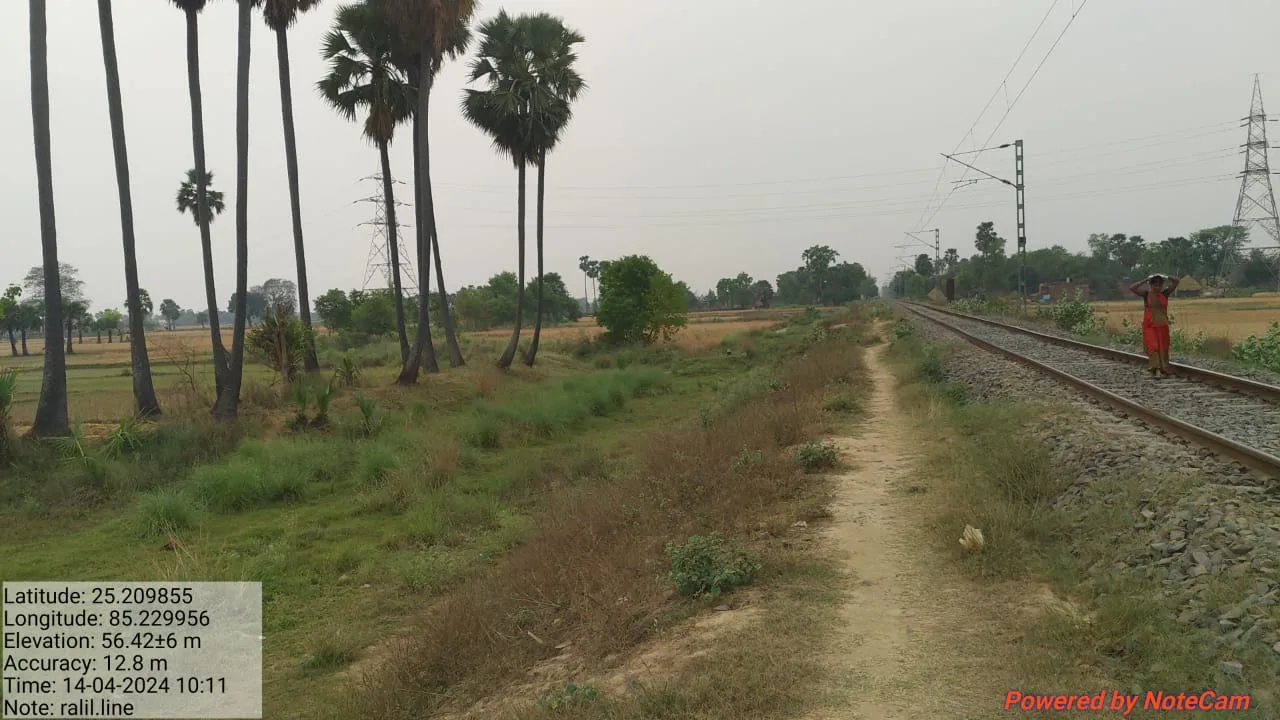
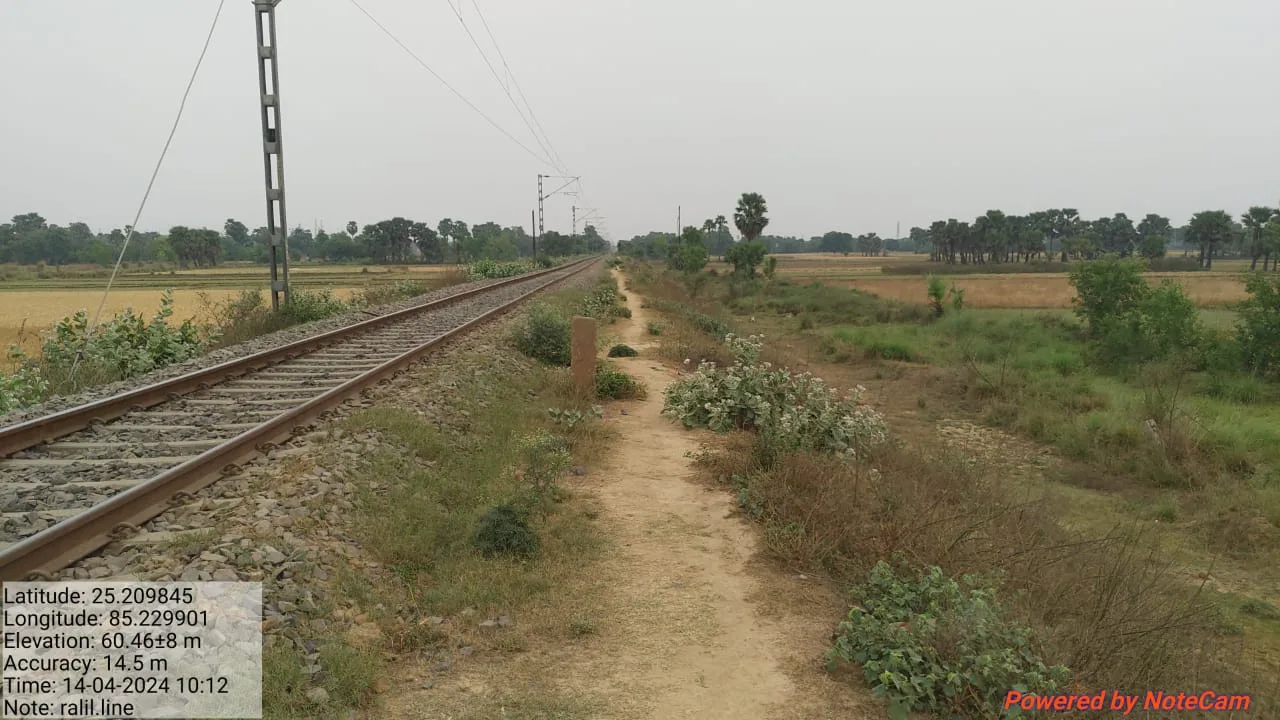
Construction of 4 lane ROB and its approaches at the level crossing (LC No. 29- B) of Km 29 (Ekangarsarai) at NH-110 (New NH 33) (Railway Km 32.63 of Fatwa (FUT) – Islampur (IPR)) section in the state of Bihar. (Job No. NH-110 (New NH 33)/BR/2022-23/71)]
Project Details
- Project Authority: NH Division, Bhagalpur (Bihar) under MoRTH
- EPC Contractor: Hari Construction & Associates Pvt. Ltd. Begusarai (Bihar)
- Type of Job: EPC mode
- Carriageway: 2-Lane with Flexible pavement
- Pavement: Flexible pavement
Structures
- No. of Culverts: 14 nos. Reconstruction: 1 Nos. Widening: 2 Nos. New culverts: 11 Nos.
- VUP: 1 Nos. Span: 1 x 30 45° Skew
- RUB: 1 Nos. 4.0 x 3.6 (Single Cell) Length - 19.0 m LHS proposed at the Existing LC Location
- R.O.B.: 1 Nos. (1x26.0 m PSC + 1x60.0 m BowString + 1x26.0 m PSC)
Scope of Work
- Physical Site Visit & Ground Reality Assessment
- Study of RFP, Concession Agreement, Schedules B, C, D, H
- Study of Tender Drawings vs Site Requirement
- Original Ground Level (OGL) Survey, Centre Line Transfer
- ROW Demarcation, Utility Shifting Survey, Tree Counting
- Longitudinal Section & Cross Section Survey
- Contour Survey, DTM Generation
- Detailed Highway Design in Civil 3D / OpenRoads
- Geometric Design – Plan, Profile, Cross Section (10m Interval)
- TCS Drawings, Junction Design, Service Road Design
- Flexible & Rigid Pavement Design (IRC:37, IRC:58)
- Structural Design of All Structures:
- Hume Pipe Culvert, Box / Slab Culvert, Minor Bridge, Major Bridge, VUP, LVUP, SVUP, PUP, ROB, RUB, Flyover, Viaduct
- Foundation Design – Open, Pile, Well Foundation
- RE Wall Design, Retaining Wall, Breast Wall, Toe Wall
- Slope Protection Works – Cost Comparison (Geotextile vs Boulder vs PCC)
- Drain Design – Longitudinal Drain, Median Drain, Outfall
- Preparation of GFC Drawings with BBS, BOQ, Construction Sequence, Shuttering Scheme
- Proof Checking & IE/AE Approval Coordination
- Value Engineering – Reducing Steel / Concrete / Height to Save Cost & Time
- Change of Scope (COS) Proposal: Identification of COS Events as per CA Clause 16, Preparation of Detailed Design, Drawings, Estimate as per SOR, Rate Analysis for NS Items with 3 Quotations, Justification Note, Submission to IE/AE
- CA Cost / Additional Cost: Due to Change in Law, Change in Design, Extra Lead, Delay due to ROW / Utility
- Variation Statement, Extra Item Statement
- Road Marking & Signage Plan: Plan as per IRC:35, IRC:67, Placement Drawing, Quantity
- Junction Improvement Plan: Layout Plan, Turning Radius, Channelizer Island, Stop Line, Signal Location
- Road Safety Report / Audit: As per IRC:SP:88, Black Spot Analysis, Safety Measures, Crash Barrier Warrant, Speed Breaker, Rumble Strip Details
- Preparation of AsBuilt Drawings for Highway – Plan, Profile, Cross Section with Final Levels
- AsBuilt for All Structures – Foundation, Substructure, Superstructure with Actual Levels
- AsBuilt for Junction, Drain, RE Wall, Protection Works
Project Gallery